
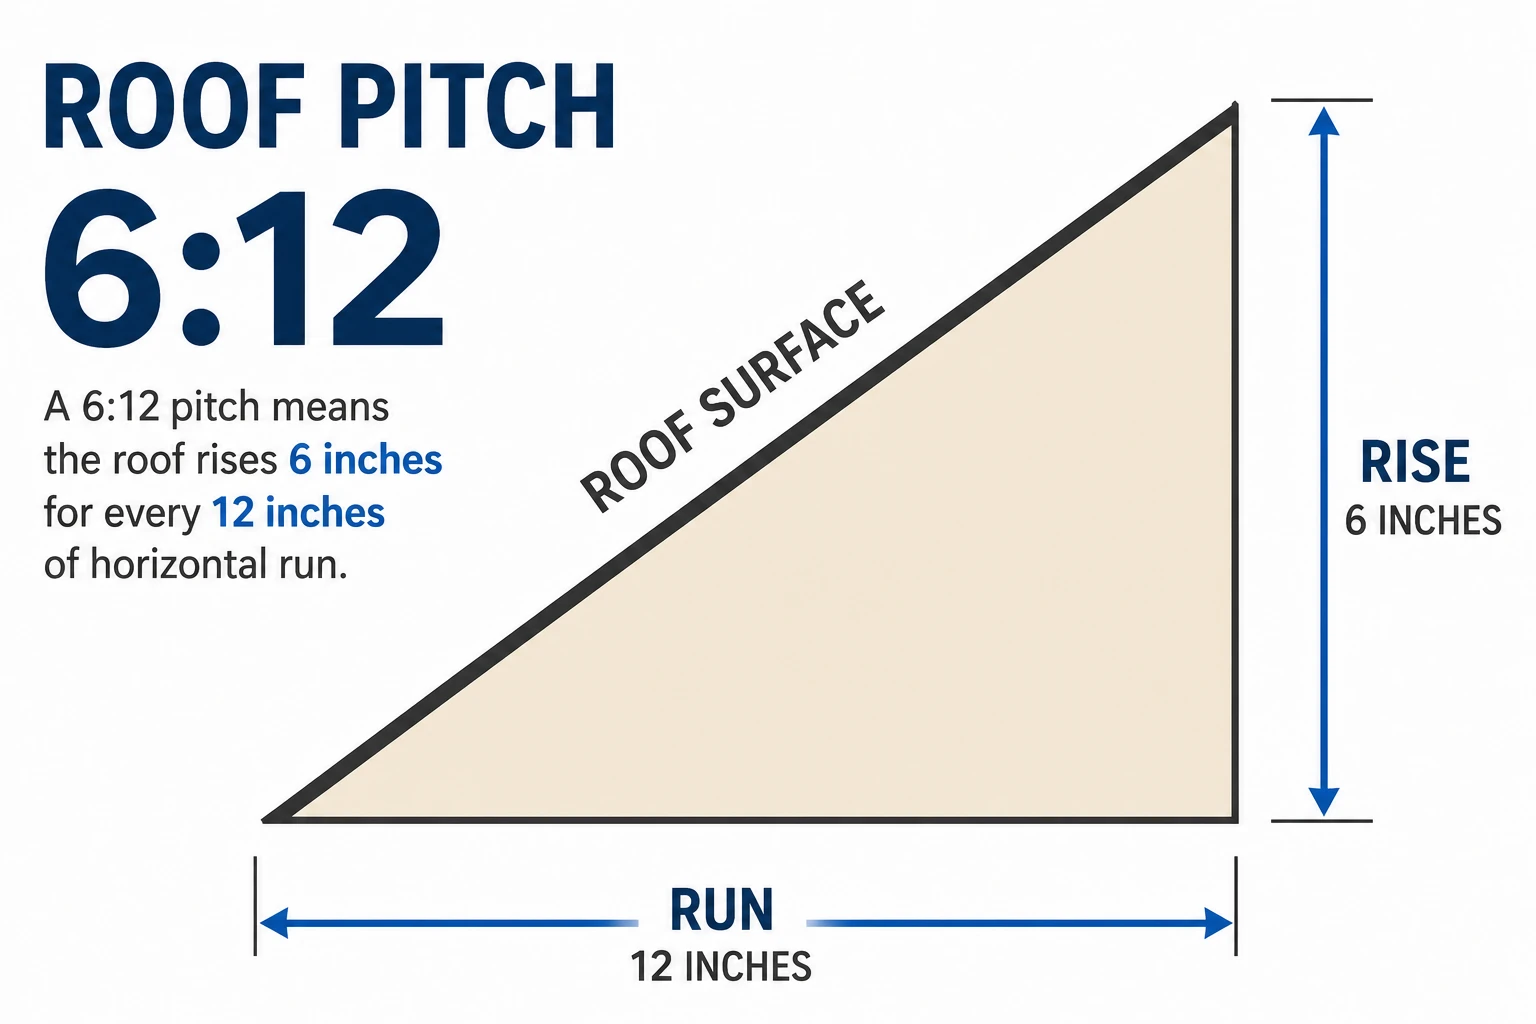
Roof pitch is the steepness of your roof, written as a ratio of vertical rise to 12 inches of horizontal run — so a "6:12" roof climbs 6 inches for every foot it runs flat. That single number quietly decides three big things: which materials you can legally install, how much the job costs, and how well the roof sheds our Gulf-Coast rain. That's the short version. Here's what it actually means once you're standing on the roof.
What Is Roof Pitch — and Why It Matters Down Here
Pitch and slope get used interchangeably on most job sites, and for practical purposes they describe the same thing: how steep the roof is. Technically, slope is the rise-over-run ratio written as X:12, and pitch is the rise over the full span expressed as a fraction — but nobody on a Louisiana crew is splitting that hair. When we call a house a "6/12," we mean six inches of rise per foot of run, and everyone on site knows exactly what that is.
Why does it matter so much here? Because pitch controls how fast water leaves your roof. A pitched roof is a water-shedding system — it relies on gravity to move water off the surface quickly, one overlapping course at a time. That's a different animal from a low-slope membrane roof, which is built as a sealed, waterproof barrier.
Across the Ark-La-Tex we get tropical downpours, wind-driven rain off the Gulf, hail out of spring supercells, and the occasional ice storm. A steeper roof sheds all of that faster and more completely, sloughs off debris instead of collecting it, and gives wind-driven rain far less chance to crawl backward under the shingles. That last point is the one that bites people: a marginal-pitch roof that behaves fine in a steady rain will let water travel uphill under the tabs when a squall is pushing sideways at 50 mph.
Common Roof Pitches and What They Mean
Roof pitches fall into three broad buckets — low-slope, standard-slope, and steep-slope — and where your roof lands dictates your material options, your price, and whether a roofer can even walk it without staging. Most residential roofs in North America sit between 4:12 and 9:12.
| Category | Pitch Range | Common On | Suitable Materials | Relative Cost | Walkability |
|---|---|---|---|---|---|
| Low-slope | Flat to 3:12 | Commercial buildings, porches, additions, modern homes | TPO, PVC, EPDM, modified bitumen, standing-seam metal | Lower-cost material; drainage detailing adds labor | Easy to walk |
| Standard-slope | 4:12 to 9:12 | Most Louisiana and Arkansas homes | Architectural asphalt shingles, metal, tile, synthetic slate | Mid-tier (baseline) | Walkable with care |
| Steep-slope | 10:12 and up | Traditional, Victorian, and luxury homes | Slate, synthetic slate, stone-coated steel, heavy architectural shingles | Higher to Premium (labor-driven) | Requires staging and harnesses |
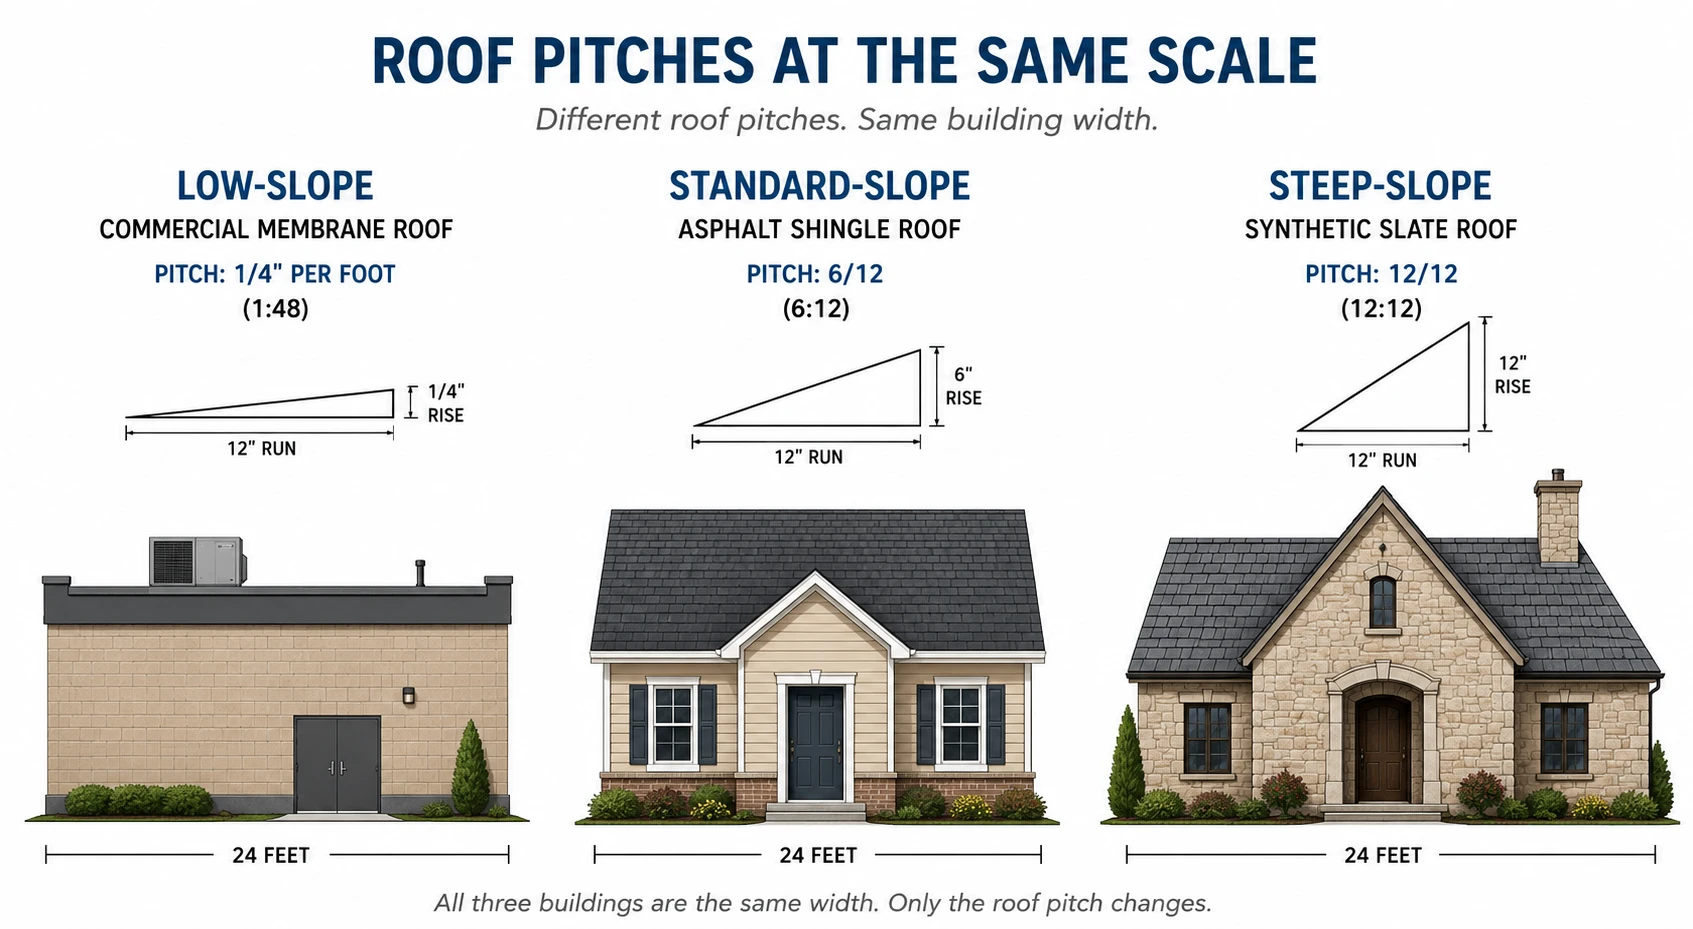
Two numbers are worth committing to memory, because they show up on every spec sheet and every inspection. Asphalt shingles carry a minimum slope of 2:12 — but only with a double layer of underlayment — and 4:12 for a standard single-underlayment install. Below 2:12, asphalt shingles aren't permitted at all, because water can't drain fast enough to stop it from backing up under the tabs.
One wrinkle worth knowing: the code definition of "low-slope" was recently sharpened. The 2024 International Building Code added a definition pinning low-slope to a roof slope less than 2:12, which clarifies that a roof sitting at exactly 2:12 is not low-slope for code purposes. Meanwhile OSHA — which cares about fall safety, not water — draws its line higher, treating anything at 4:12 or less as low-slope. So depending on whether it's a code official or a safety inspector asking, "low-slope" can mean two different things.
Low-Slope Roofs (Flat to 3:12)
Nothing is truly flat. Even a "flat" commercial roof is built with a slight fall — at least a quarter-inch of drop per foot — so water can reach a drain. Go below that and you're inviting standing water.
This is membrane and metal territory: TPO, PVC, EPDM, modified bitumen, and built-up systems engineered for low slope. Shingles struggle here because they're a shedding system fighting a slope that won't let water leave in time, and wind-driven rain plus capillary action pull water upslope under the tabs, right past the sealant. Standing-seam metal is the exception that confuses people — a structural standing-seam system can go as low as 1:12, because the raised, interlocking seam is a mechanical water barrier that doesn't depend on slope. Water would have to climb uphill to get in, which is a fundamentally different mechanism from lapped sheets where gravity does all the work.
The real enemy on a low-slope roof is ponding. If your flat roof is still holding puddles a day after a storm, that isn't cosmetic — standing water shortens the life of the membrane. If you own a commercial building and keep hearing "just put metal on it," the right answer depends entirely on your slope and your building, not on a rule of thumb.
Standard-Slope Roofs (4:12 to 9:12)
This is the sweet spot, and it's where most homes in Lafayette, Monroe, Shreveport, Little Rock, and across the region live. At 4:12 and up you get the widest material flexibility — asphalt, architectural laminates, metal, tile, synthetic slate — and a standard single-layer underlayment install without the low-slope workarounds. It's also the range where a crew can move safely without full staging, which keeps labor reasonable. Architectural shingles were designed to be seen at these pitches, too: the shadow lines and depth that you pay extra for actually show from the driveway.
Steep-Slope Roofs (10:12 and Up)
Once you get past roughly 8:12 or 9:12, a roofer can no longer just walk the roof — every square foot needs jacks, staging, and fall protection, which slows production and raises the price. The payoff is that steep roofs are the best water-shedders you can build, and they open the door to premium materials: natural slate, synthetic slate, stone-coated steel, and heavy architectural shingles. Slate and wood shakes require a 4:12 minimum by code, and they look their best on the steeper end. If you own a luxury or historic home in Monroe and love the slate look without the weight and expense of quarried stone, synthetic slate is a genuinely good answer on a steep roof — just budget for the labor the pitch demands.
How to Measure Roof Pitch
You don't need a special tool — a level, a tape measure, and a little care will do it. The accurate way, done on the roof or against a rafter in the attic, is three steps:
- Hold a 12-inch level dead horizontal against the roof surface (or the underside of a rafter).
- At the far end of the level — the 12-inch mark — measure straight down to the roof.
- Read that vertical drop. Six inches is a 6:12; eight inches is an 8:12; three inches puts you at 3:12, firmly in low-slope-shingle territory where the underlayment rules change.
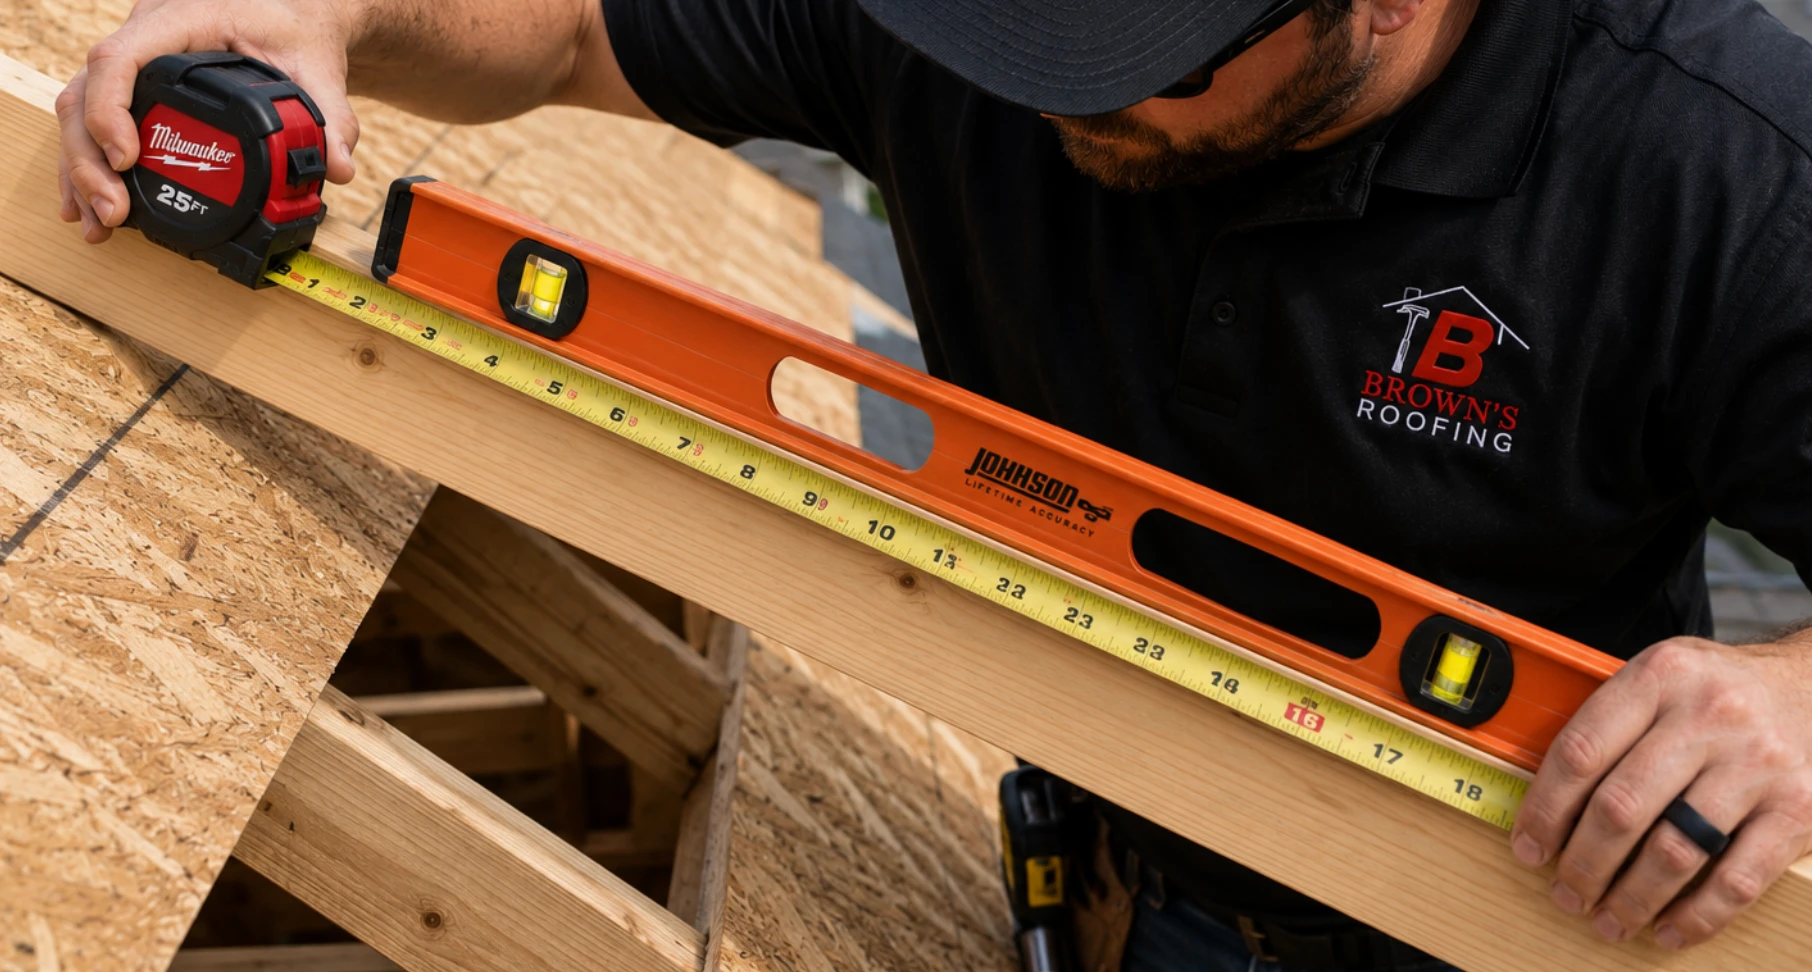
From the ground, you can get a close estimate without a ladder: hold a level horizontally so it lines up with the roofline against the sky, then measure the rise at the 12-inch mark. Easier still, a phone inclinometer or roof-pitch app reads the angle when you sight along the roof edge and converts it to X:12. For reference, 2:12 works out to about 9.5 degrees and 4:12 to about 18.5 degrees — degrees and X:12 are just two ways of describing the same angle, which is why the apps work.
If the roof is cut up with dormers, valleys, and transitions, or you're trying to confirm a marginal slope before committing to shingles, let a roofer measure it on the deck with a pitch gauge or smart level. Slope really needs to be nailed down before roofing begins, because correcting it after the sheathing is on means structural work. Better to know for sure than to find out with a leak.
How Roof Pitch Affects Material Choice
Every roofing material has a minimum slope, and it isn't a suggestion — install below it and you've usually voided both the warranty and the code. Roughly, from most slope-tolerant to least: structural standing-seam metal panels go as low as 1:12 when installed to the manufacturer's low-slope spec; metal shingles need 3:12; clay and concrete tile need about 2.5:12; slate and wood shakes need 4:12; and asphalt shingles need 2:12 with the double-underlayment treatment, or 4:12 standard. These aren't interchangeable — dropping a 4:12 material onto a 2:12 roof because it "looks like it'll shed water" is a code violation waiting to leak.
The practitioner's note lives in that 2:12-to-4:12 gray zone. You can run shingles there, but you have to build in a second line of defense — a double layer of underlayment or a full self-adhered water shield across the deck to stop lateral water movement. GAF requires exactly that on their shingles in the low-slope range. Skip it and you've built a leak with a countdown timer on it.
There's a best-practice layer above bare code, too. Code lets shingles go down to 2:12, but the National Roofing Contractors Association recommends 4:12 or steeper for asphalt shingle, tile, metal shingle, slate, and wood shake systems. When the design allows it, we agree — bare-minimum slope leaves bare-minimum margin for error.
How Roof Pitch Affects Cost
Pitch affects price, and it's one of the bigger swings homeowners don't see coming. Two reasons drive it.
The first is surface area. A steeper roof has more actual square footage than the building's footprint suggests. A 12:12 roof over the same floor plan carries dramatically more surface than a 4:12, so you're buying more shingles, more underlayment, and more labor to cover it.
The second is labor and safety staging. On a standard 5:12 or 6:12, a crew walks the roof. Push past roughly 8:12 and every worker needs jacks, planks, and harnesses, and production slows considerably. That's real money, and it stacks with the added surface area.
So how much more? Honestly, it depends. Cost scales with total surface area, complexity (valleys, dormers, and penetrations all add cut-up labor), and the material you choose — a steep synthetic-slate roof and a walkable 5:12 architectural-shingle roof on the same house aren't in the same universe on price. Rather than throw a made-up number at you, we'd rather measure your specific roof. Pricing depends on roof size, slope, complexity, access, and material specification — we provide a written estimate after a free on-site inspection.
The Pitch Triangle, in One Picture
Picture a right triangle sitting under your rafter. The bottom leg — flat and horizontal — is the run, always drawn as 12 inches. The vertical leg is the rise, however many inches the roof climbs over that foot. The long sloped side, following the roofline, is the roof surface itself. Label the rise "X" and the run "12," and "X:12" is your pitch. A tall, skinny triangle is a steep roof; a long, flat one is low-slope. Everything on the spec sheets comes back to that little triangle.
Frequently Asked Questions
What is a good roof pitch?
For a home in Louisiana or Arkansas, anything in the 4:12 to 9:12 range is the sweet spot — enough slope to shed heavy rain and wind-driven storms, walkable for maintenance, and open to almost any material. There's no single "best" number; it's about matching the pitch to good drainage and the look you want.
How do I measure roof pitch from the ground?
Hold a level horizontally so it lines up with the roof slope against the sky, then measure the drop at the 12-inch mark — that's your rise over 12. A phone inclinometer app is even easier and reads the angle directly. Ground measurements are estimates, though; for anything you're basing a material decision on, have a roofer confirm it on the deck.
Does roof pitch affect the price of a new roof?
Yes, significantly. A steeper roof has more surface area than the floor plan suggests, so you buy more material, and past roughly 8:12 the crew needs staging and fall protection that slows production and raises labor. Cost scales with total surface area, complexity, and material choice.
What is the minimum pitch for asphalt shingles?
Asphalt shingles require a minimum slope of 2:12, and only with a double application of underlayment; the standard single-underlayment minimum is 4:12. Below 2:12 they aren't permitted at all, because water doesn't drain fast enough to stop backflow under the tabs. Between 2:12 and 4:12 you need that second layer of protection or the warranty is void.
What counts as a low-slope roof?
It depends who's asking. The building code now defines low-slope as a slope less than 2:12, while OSHA treats anything at 4:12 or less as low-slope for fall-safety purposes. In everyday roofing talk, anything under about 3:12 gets handled as low-slope and usually calls for a membrane or metal system rather than shingles.
Can I put a metal roof on a low-slope roof where shingles won't work?
Often, yes. A structural standing-seam metal system can go as low as 1:12 when installed to the manufacturer's low-slope specifications. Its interlocking seam creates a mechanical water barrier that doesn't rely on slope the way lapped shingles do — which is exactly why it works where shingles fail.
Not Sure What You're Working With?
Not sure what your roof's pitch is, or whether the material on it now is even legal for that slope? That's a five-minute answer for us. Brown's Roofing is a stable local contractor — not a storm-chaser — and we'll come measure your roof, tell you straight what you've got, and only recommend work you actually need. Call (318) 329-6579 or request a free, no-obligation roof check anytime.